
Pasture Street, Riverfields, Pomona, Kempton Park
Co-developed with Moolman Group 8 minutes from OR Tambo

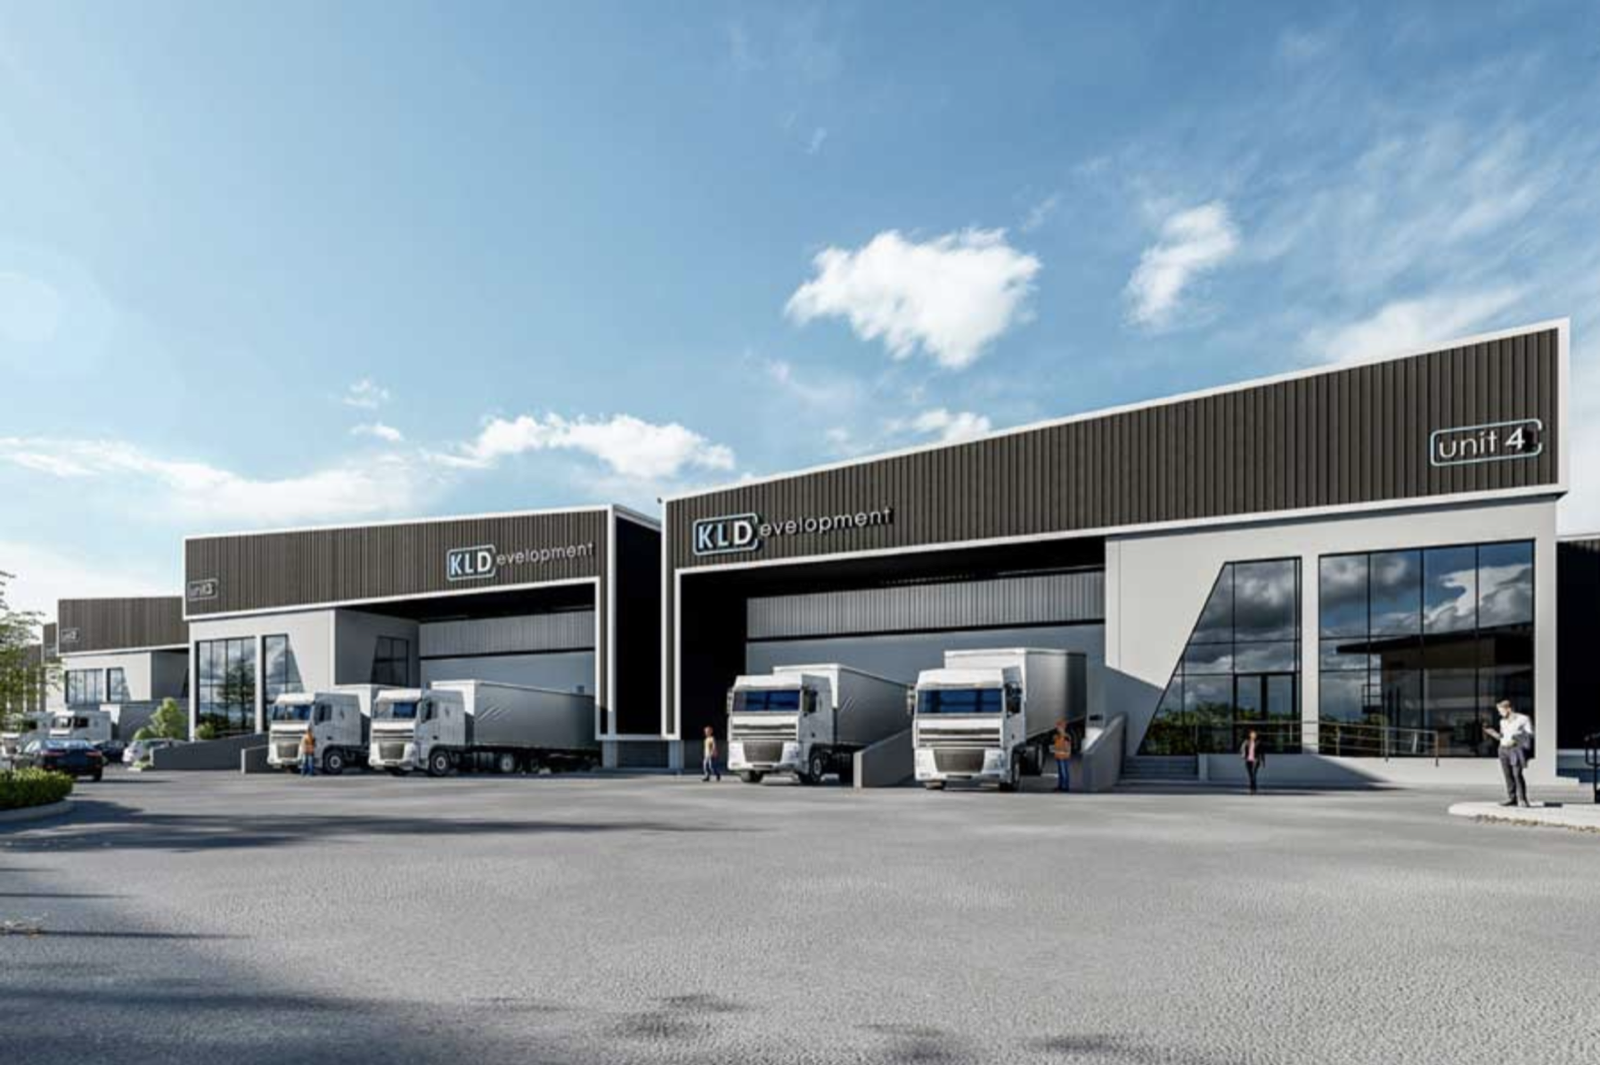
Riverfield Business Park South (X112) is the southern phase of the Riverfield Business Park master plan, co-developed with Moolman Group. Twelve bespoke P-grade mini units on an 89 927 m² site have direct access to the R21 Expressway, eight minutes from OR Tambo International Airport. Units range from 1 700 m² up to a 12 751 m² anchor unit, each pairing warehouse space with dedicated offices. The park includes a controlled main entrance, internal circulation sized for articulated trucks, landscaped buffers along the road frontage and a dedicated gate house. An alternate single-tenant layout is available for occupiers requiring up to 44 426 m² of contiguous GLA.
Site statistics
The numbers
Unit breakdown
The layouts
| Unit | Total m² | Warehouse | Office | Mezzanine | Status |
| 1A | 3 266 | 2 350 | 484 | 432 | Available |
| 1B | 3 266 | 2 350 | 484 | 432 | Available |
| 1C | 3 266 | 2 350 | 484 | 432 | Available |
| 1D | 3 538 | 2 622 | 484 | 432 | Available |
| 1E | 3 821 | 2 905 | 484 | 432 | Available |
| 1F | 3 873 | 2 957 | 484 | 432 | Lease pending |
| 2 | 12 751 | 11 733 | 1 000 | Lease concluded | |
| 3A | 1 721 | 1 020 | 470 | 231 | Available |
| 3B | 1 717 | 1 035 | 451 | 231 | Available |
| 3C | 1 717 | 1 035 | 451 | 231 | Available |
| 3D | 1 700 | 1 020 | 449 | 231 | Available |
| 5 | 6 544 | 5 442 | 1 102 | tbc | Lease pending |
Unit 2 includes 18 m² of other area.
Travel distances
From this site, to anywhere
Video
Development update
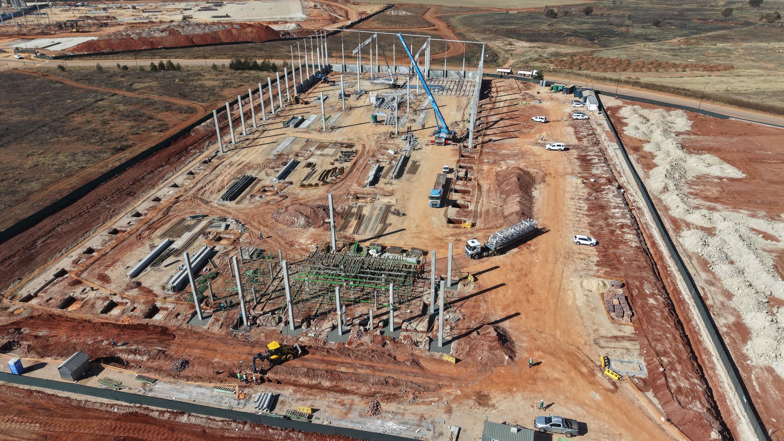
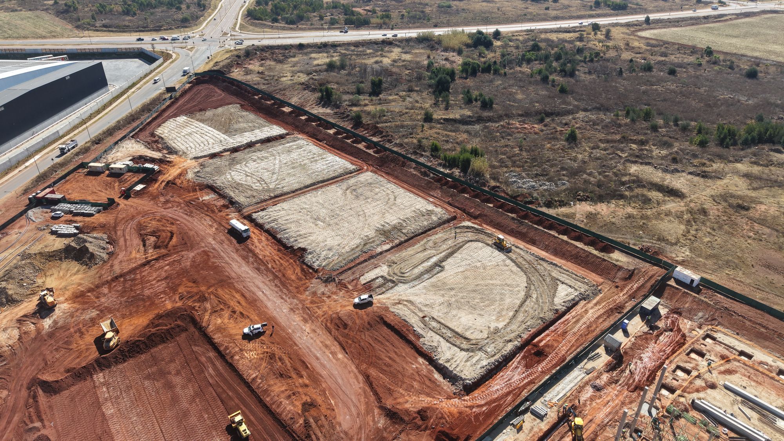
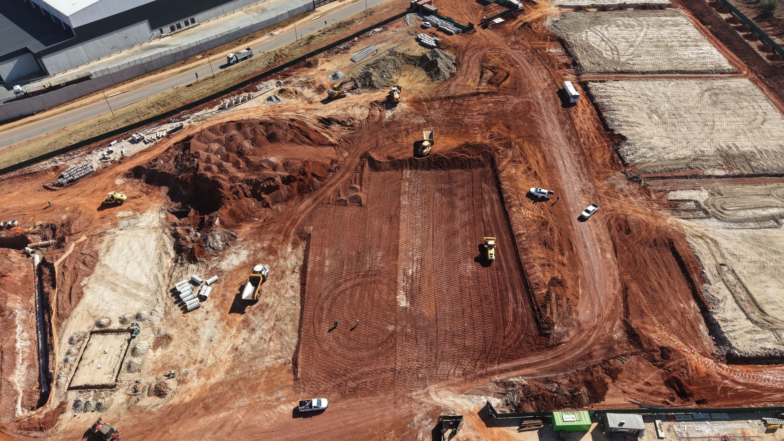
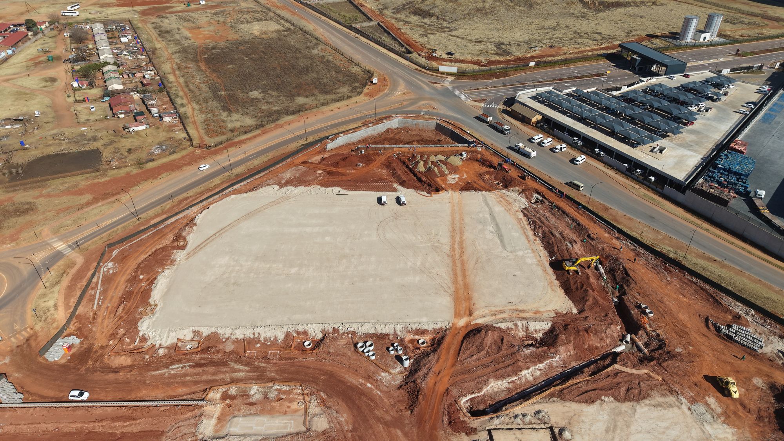
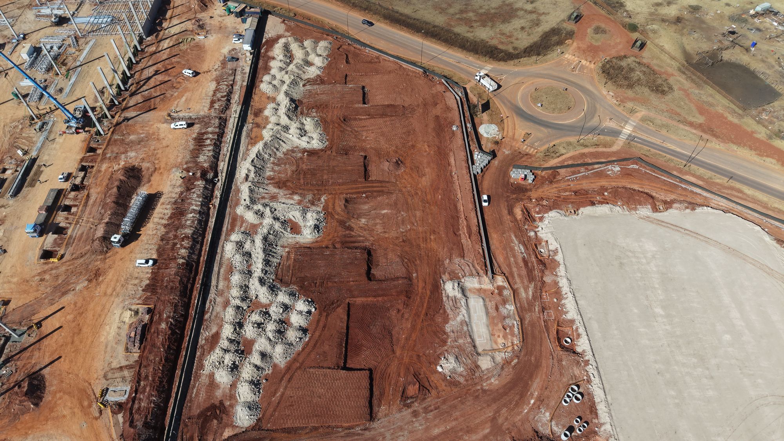
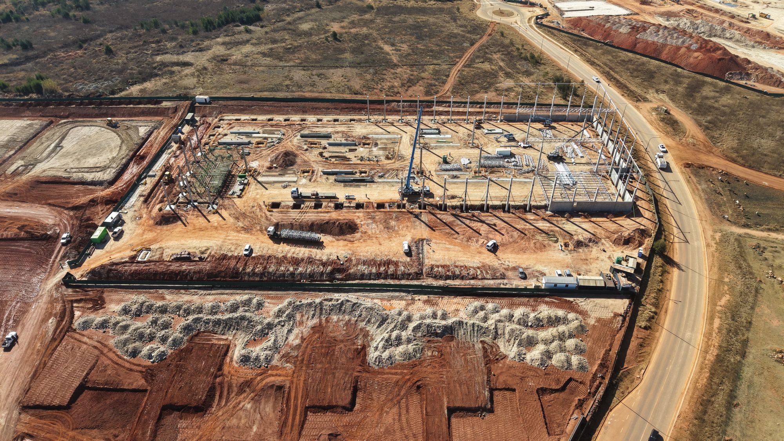
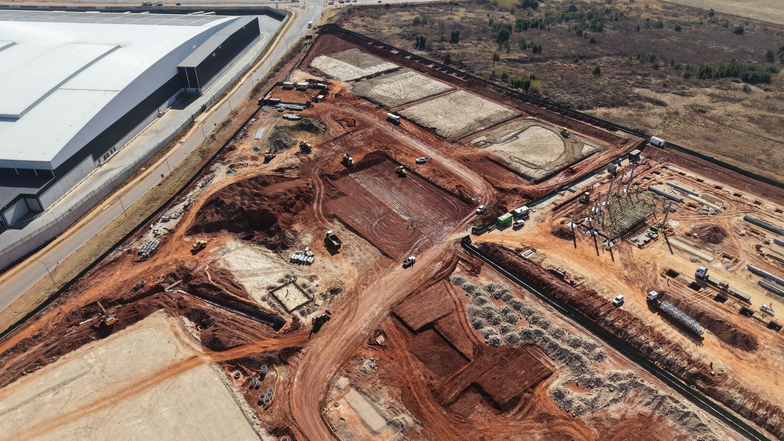
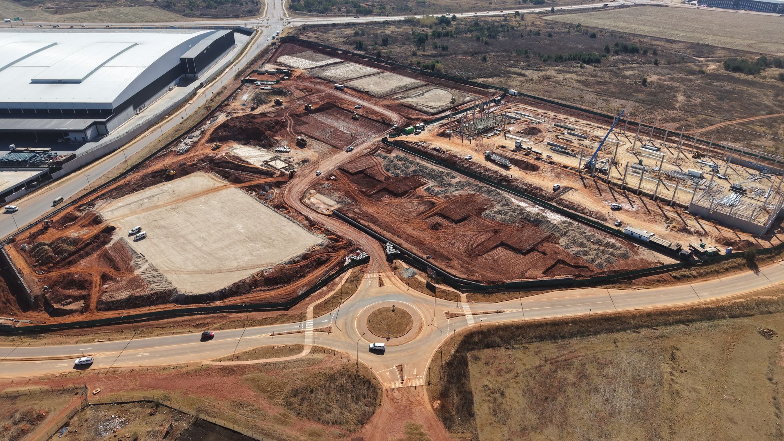
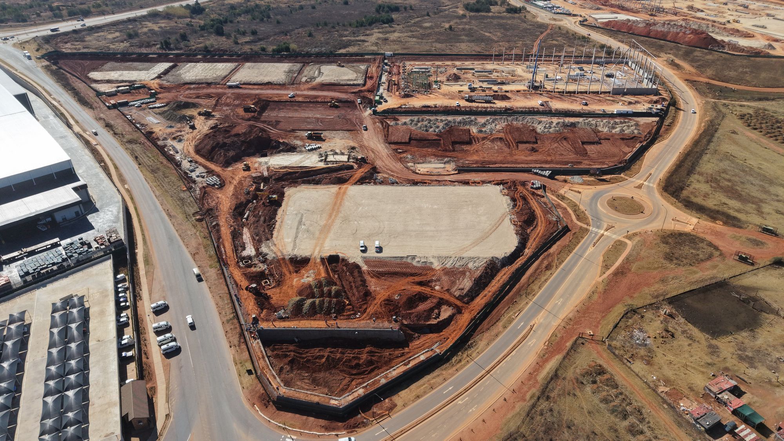
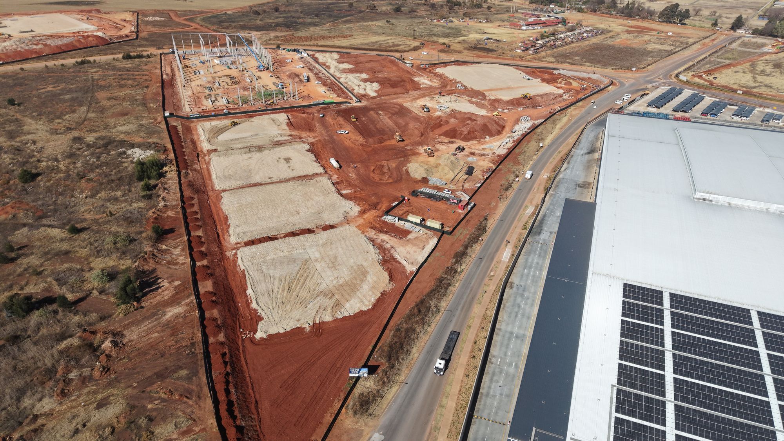
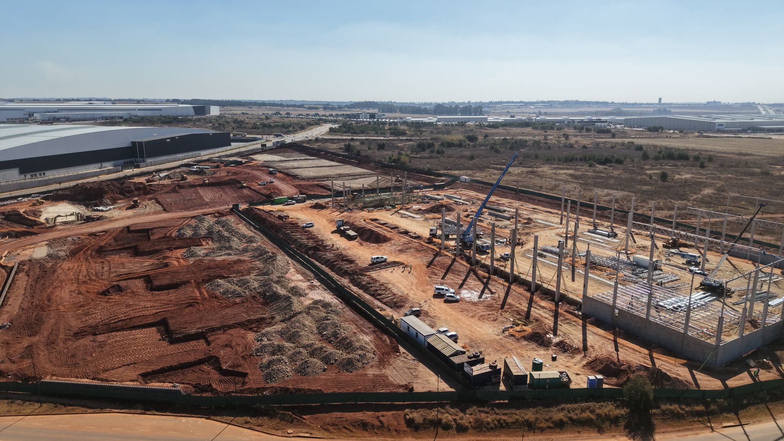
Drone footage from the site shows the progress made to date and the scale of the development.
Gallery
On site at Riverfield Business Park South, 18 August 2026.